<-- style PDP --> 5858 5th Line, Erin - Detached for sale for $998,888
  • sold

5858 5th Line

Erin, Ontario, N0B 1Z0 - Rural Erin

$998,888$000000

  • Neighbourhood

    Rural Erin

  • Major Intersection

    5th Line & Station St

  • Listed Since: 104 day(s)

  • Last update: 58 day(s) ago

Overview

  • Property Type

    Detached, Bungalow

  • Bedrooms

    2 + 1

  • Bathrooms

    1

  • Basement

    Part Fin + Full

  • Kitchen

    1

  • Total Parking

    11 (1 Detached Garage)

  • Lot Size

    100x474.83 (Feet)

  • Taxes

    $5,683.00 (2025)

  • Type

    Freehold

Property Description

Property description for 5858 5th Line, Erin

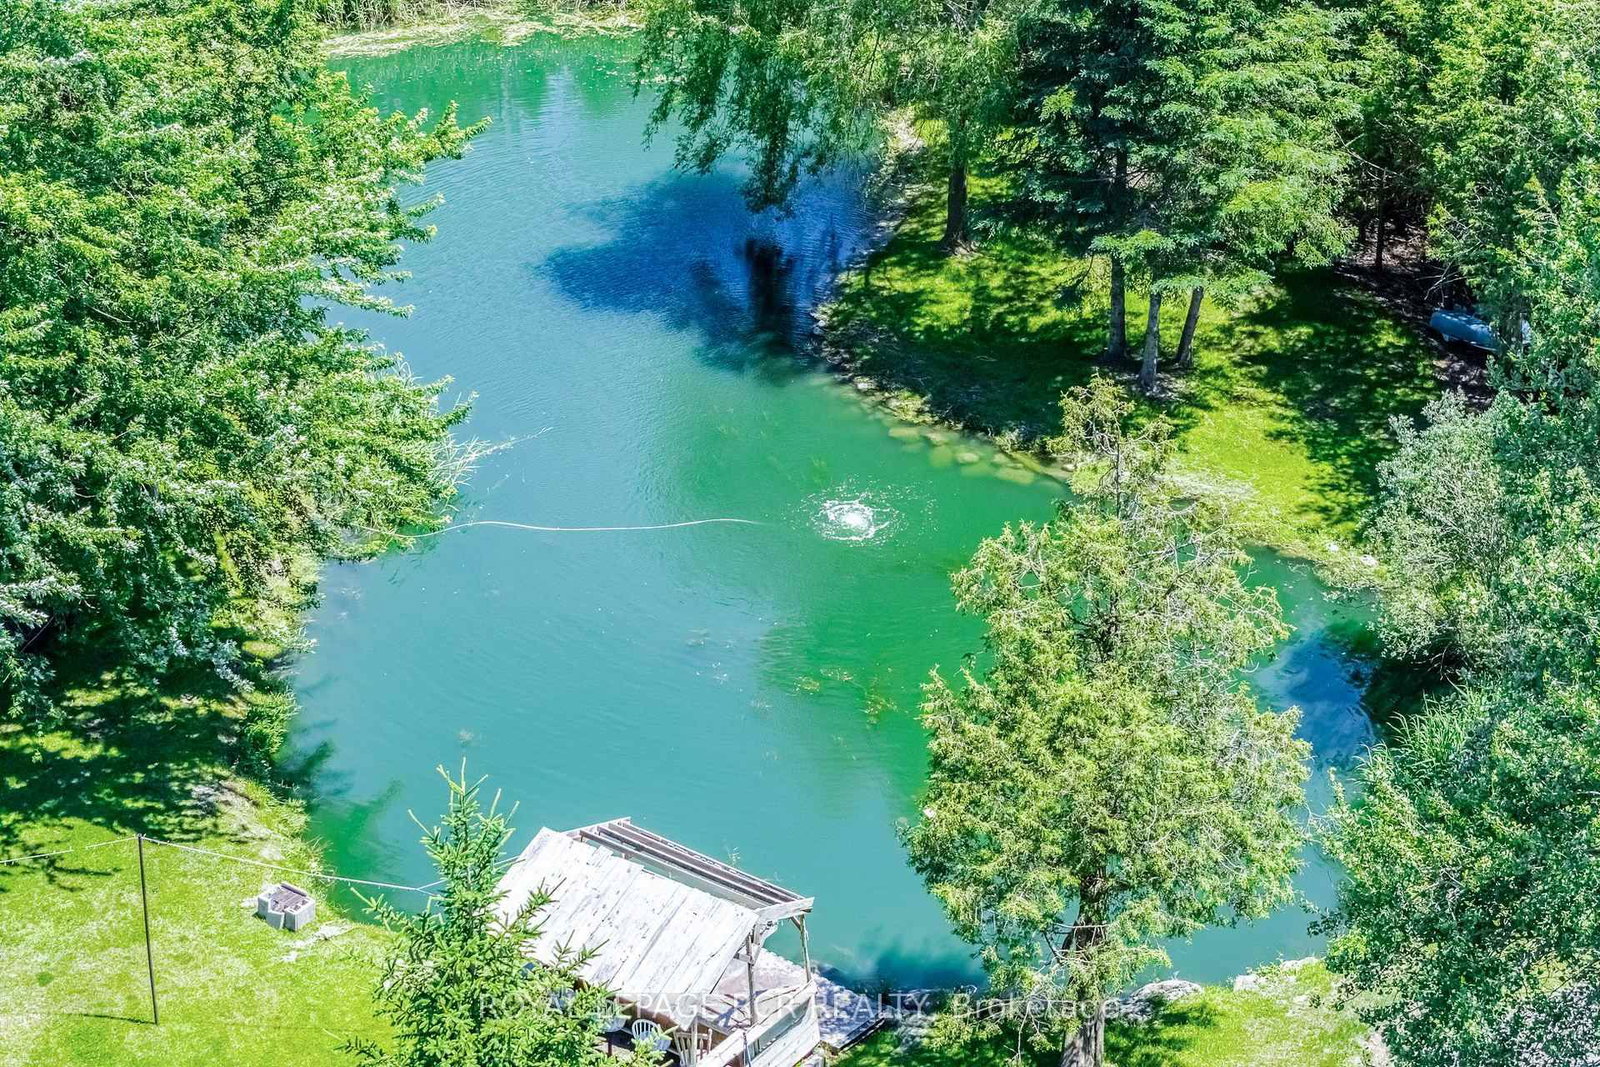
Welcome to an extraordinary, unique, one-of-a-kind opportunity in picturesque rural Erin, just 8 minutes from the heart of downtown. Set on a rare 3.45-acre private oasis, this charming bungalow is framed by beautifully landscaped & manicured grounds & a large private backyard. Wind deeper along the driveway, past authentic outbuildings, & a serene, beautifully maintained pond reveals itself in complete privacy at the rear. Tranquil, calming & entirely your own. Step inside to a warm, inviting family/living room with authentic hardwood floors & a large picture window framing your pretty front yard. The updated kitchen features stainless appliances, a spacious dining/breakfast area & a separate pantry/storage closet. Two main floor bedrooms offer laminate flooring & generous closets, complemented by a fully updated 3-piece bath & convenient main floor laundry. The side entrance leads to a bright, partially finished basement with large windows and a finished 3rd bedroom/office or den. Outside, a fully detached garage/workshop, storage shed & three bonus historical outbuildings plus an open drive shed await original footprint reimagining as workshops, artisan studios or extensive storage spaces. A dream for hobbyists, enthusiasts, remote professionals, or creative home-based businesses. This exceptional parcel features a clear split-zoning layout: R3 (Rural Residential) at the front providing a strong development envelope, while the rear EP2 (Environmental Protection) zone guarantees permanent natural privacy & no rear neighbours. The property directly abuts protected local farmlands, transitioning seamlessly into a serene natural corridor. Wellington County and the Town of Erin are celebrated for rolling countryside, meandering rivers, rich equestrian culture and a quaint village downtown brimming with adorable shops & lovingly preserved heritage. It's the perfect escape, blending rural tranquillity with charm and character. Your private country retreat awaits.

Listed by ROYAL LEPAGE RCR REALTY

  • MLS #

    X13488466

  • Sq. Ft

    1100-1500

  • Sq. Ft. Source

    MLS

  • Lot Irregularities

    Y

  • Year Built

    Available Upon Request

  • Pool

    None

  • Drive

    Private

  • Garage

    Detached, 1 spaces

  • Total Parking

    11

  • Family Room

    Y

  • Den

    Y

  • Exterior

    Brick

  • Fireplace

    N

  • Roof

    Asphalt Shingle

  • Foundation

    Block

  • Elevator

    n/a

  • Water View

    n/a

  • Laundry Level

    Main

  • Heat

    Forced Air

  • A/C

    None

  • Water

    Well

  • Water Supply

    n/a

  • Sewers

    Septic

  • Central Vac

    Y

  • Family

    5.6 x 3.46 ft Main level

    hardwood floor, Large Window

  • Kitchen

    4.25 x 2.99 ft Main level

    Laminate, Combined W/Br

  • Breakfast

    3.48 x 2.52 ft Main level

    Laminate

  • Primary

    4.0 x 3.81 ft Main level

    Laminate, Large Closet

  • 2nd Br

    4.13 x 3.41 ft Main level

    Laminate

  • Laundry

    2.97 x 1.24 ft Main level

    Laminate

  • 3rd Br

    3.22 x 3.14 ft Bsmt level

  • Other

    12.39 x 4.04 ft Bsmt level

  • Other

    9.02 x 3.23 ft Bsmt level

  • MLS #

    X13488466

  • Sq. Ft

    1100-1500

  • Sq. Ft. Source

    MLS

  • Lot Irregularities

    Y

  • Year Built

    Available Upon Request

  • Pool

    None

  • Drive

    Private

  • Garage

    Detached, 1 spaces

  • Total Parking

    11

  • Family Room

    Y

  • Den

    Y

  • Exterior

    Brick

  • Fireplace

    N

  • Roof

    Asphalt Shingle

  • Foundation

    Block

  • Elevator

    n/a

  • Water View

    n/a

  • Laundry Level

    Main

  • Heat

    Forced Air

  • A/C

    None

  • Water

    Well

  • Water Supply

    n/a

  • Sewers

    Septic

  • Central Vac

    Y

  • Family

    5.6 x 3.46 ft Main level

    hardwood floor, Large Window

  • Kitchen

    4.25 x 2.99 ft Main level

    Laminate, Combined W/Br

  • Breakfast

    3.48 x 2.52 ft Main level

    Laminate

  • Primary

    4.0 x 3.81 ft Main level

    Laminate, Large Closet

  • 2nd Br

    4.13 x 3.41 ft Main level

    Laminate

  • Laundry

    2.97 x 1.24 ft Main level

    Laminate

  • 3rd Br

    3.22 x 3.14 ft Bsmt level

  • Other

    12.39 x 4.04 ft Bsmt level

  • Other

    9.02 x 3.23 ft Bsmt level

Thinking of Selling?

Find Out Your Home’s Value in Today’s Market!

No Email or Signup is required to view your home estimate.

estimate your home value

Contact Manoj Kukreja

Sales Representative,
Century 21 People’s Choice Realty Inc.,
Brokerage
(647) 576 - 2100

Manoj profile avatar

Estimated price

Date
Price
Change
2026-06-25
$1,012,323
1.44%

Mortgage Calculator

This data is for informational purposes only.

Mortgage Payment per month

Principal Amount

Interest

Total Payable

Amortization

Amortization

Closing Cost Calculator

This data is for informational purposes only.

Closing Cost Total for this property

Total Cash flow for purchasing this property

Down Payment(%)*
Additional information

Provincial Land Transfer Tax

Ontario Land Transfer Tax Rebate

Toronto Land Transfer Tax

Toronto Land Transfer Tax Rebate

PST on CMHC Insurance Premium

Lawyer Fees

$2,825

Government Registration Fee's

$164

Title Insurance

Closing Cost Total

Total Cash flow for purchasing this property

Provincial Land Transfer Tax

Ontario Land Transfer Tax Rebate

Toronto Land Transfer Tax

Toronto Land Transfer Tax Rebate

PST on CMHC Insurance Premium

Lawyer Fees

$2,825

Government Registarion Fee's

$164

Title Insurance

Down Payment(%)*

* A down payment of less than 20% is permitted only for first-time home buyers purchasing their principal residence. The minimum down payment required is 5% for the portion of the purchase price up to $500,000, and 10% for the portion between $500,000 and $1,500,000. For properties priced over $1,500,000, a minimum down payment of 20% is required.

Thinking of Selling?

Find Out Your Home’s Value in Today’s Market!

No Email or Signup is required to view your home estimate.

estimate your home value

Contact Manoj Kukreja

Sales Representative, Century 21 People’s Choice Realty Inc., Brokerage
(647) 576 - 2100

Manoj profile avatar

Recent Sold Listings in Rural Erin, Erin

Popular Cities